Leave a Message

Thank you for your message. We will be in touch with you shortly.

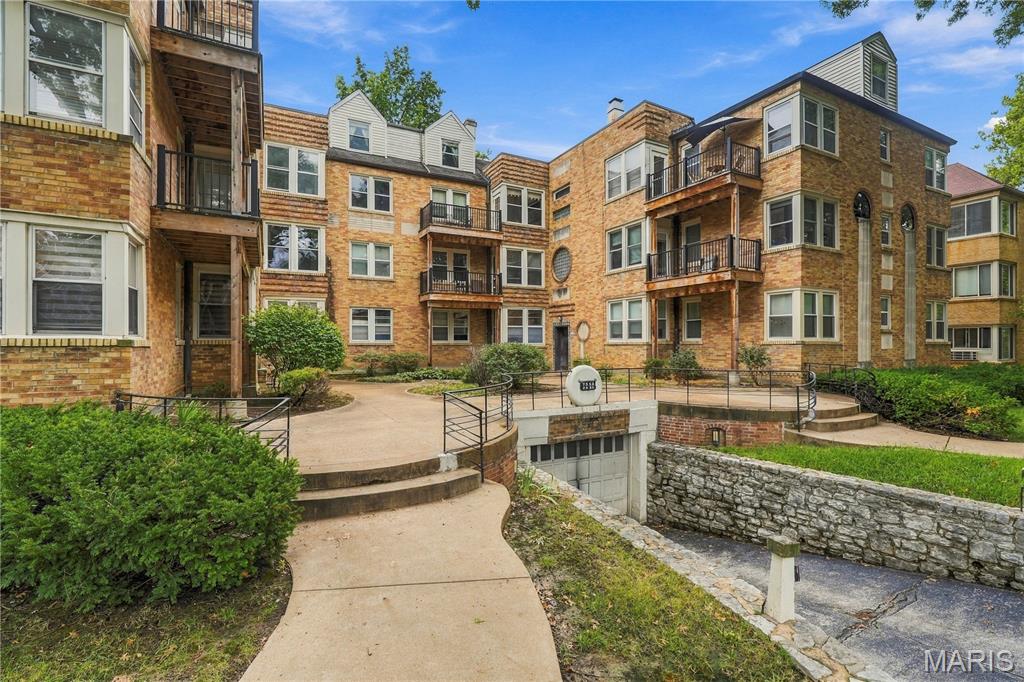
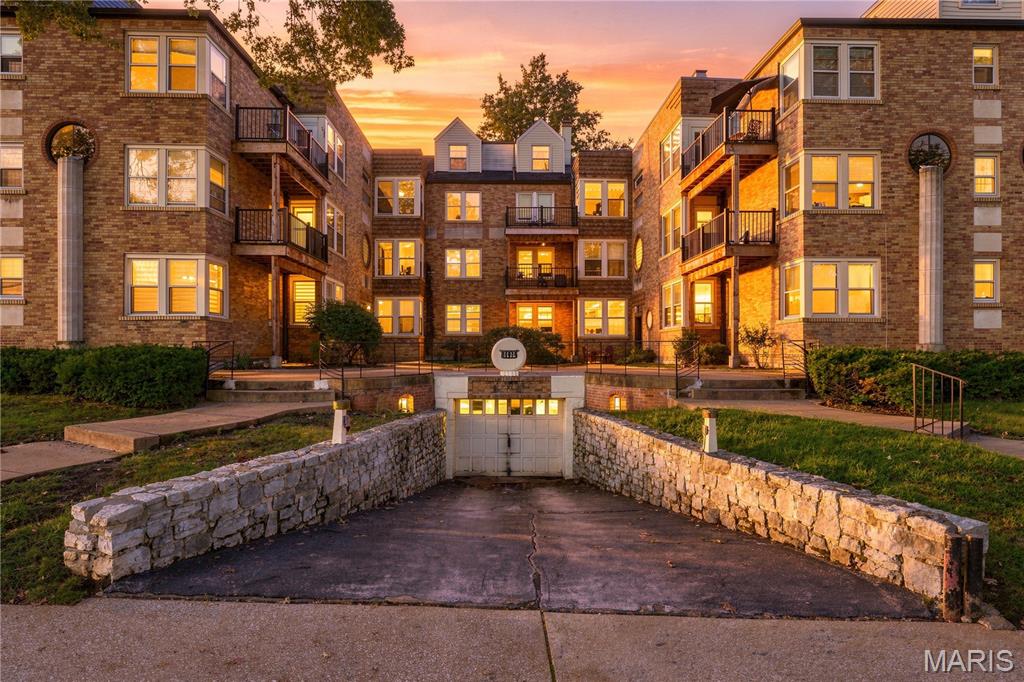
Brick multi-unit building with balconies overlooking a landscaped courtyard and curved walkways.
7536 York Drive Unit: 2B
VIEW PHOTOS
Courtesy of Coldwell Banker Realty - Gundaker, Sara Macellaio Listing Contact: 314-993-8000 
$223,000

7536 York Drive Unit: 2B

2 Beds 1 Bath 971 Sq.Ft.

Description

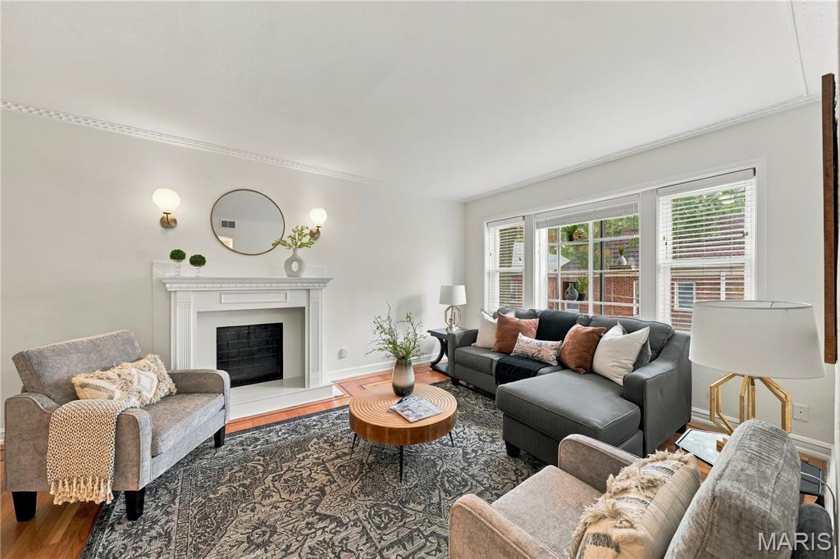
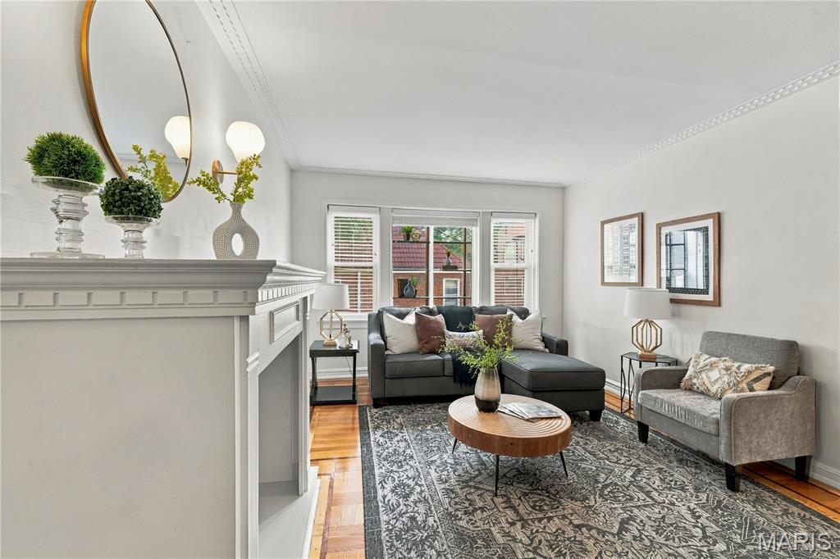
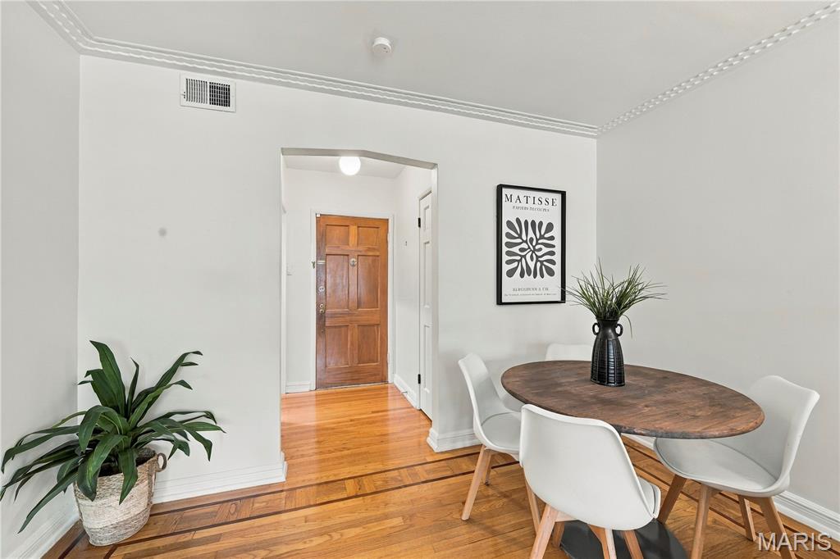
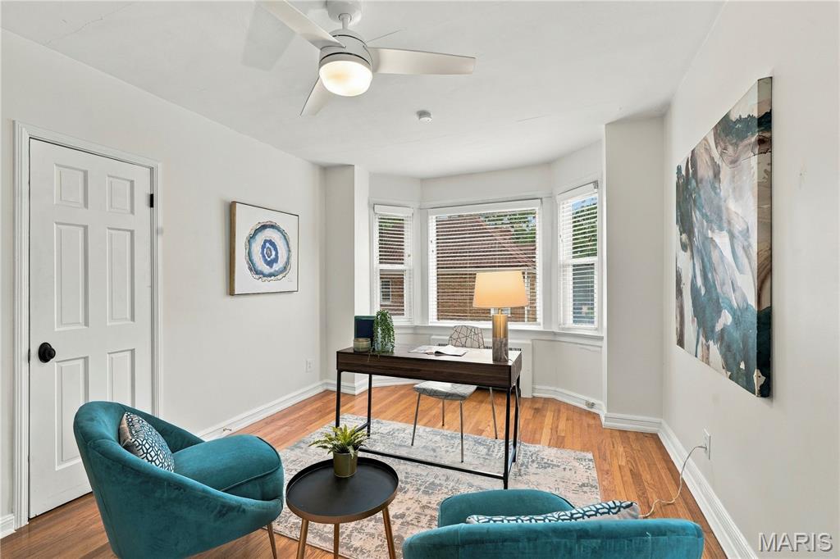
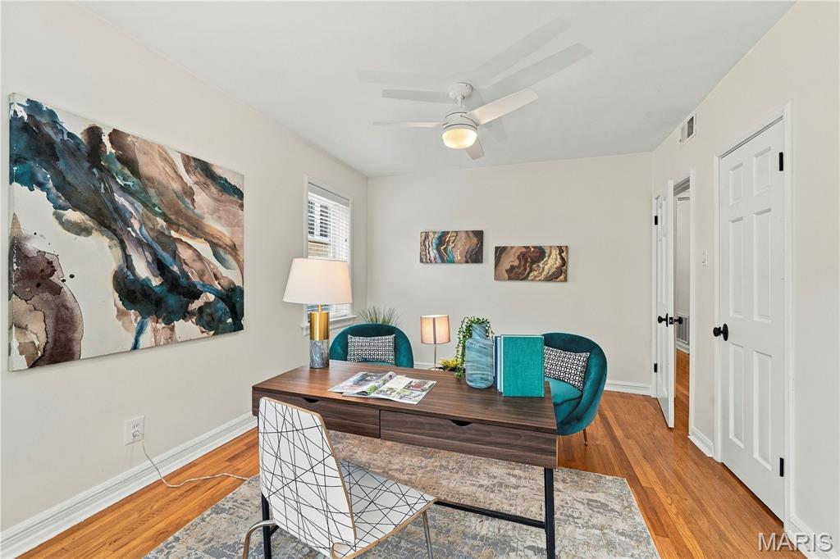
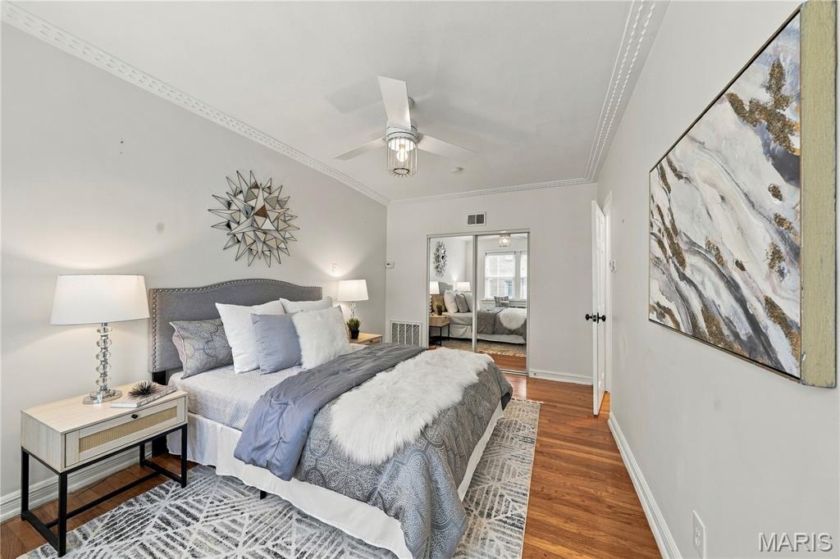
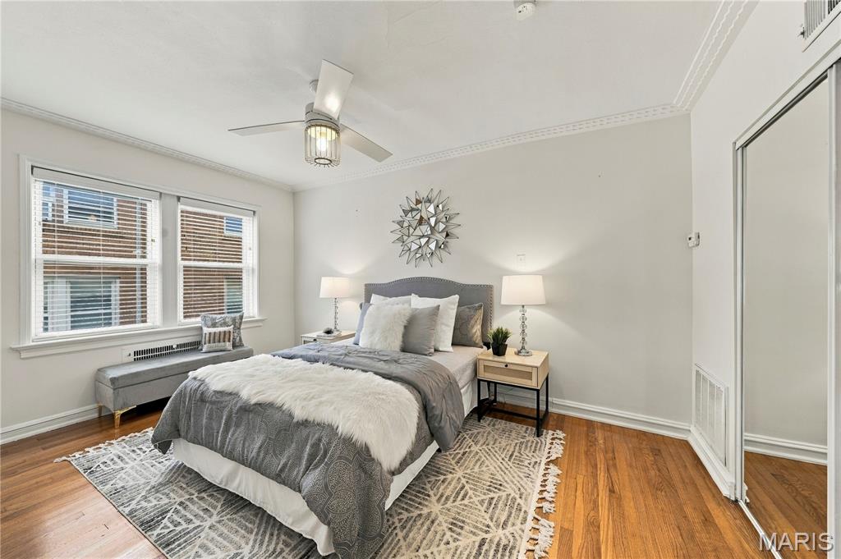
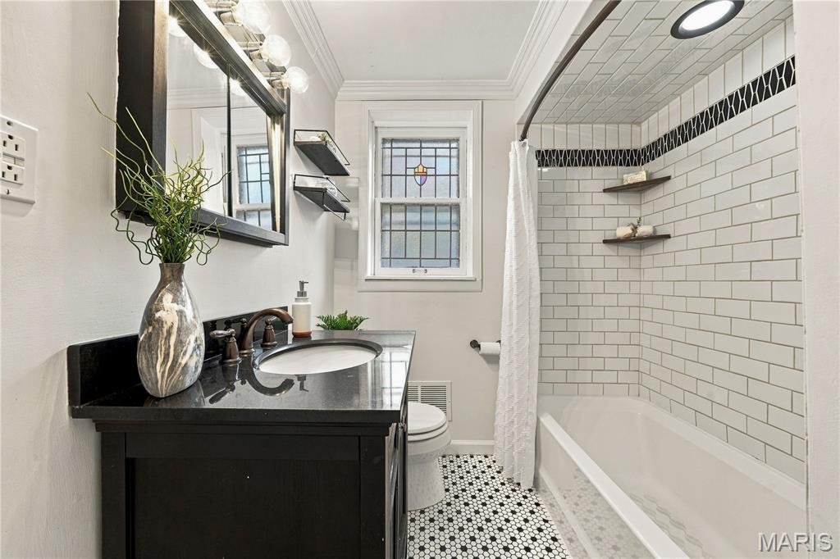
Beautiful 2-bedroom condo in the heart of Clayton, updated and move-in ready! Bright and inviting, this spacious condo offers the perfect blend of comfort and convenience. The thoughtfully designed layout and open feel are enhanced with beautiful hardwood floors and abundant natural light, creating a warm, timeless feel. The in-unit washer and dryer make everyday living simple, and the walkable location puts you just minutes from Clayton's popular restaurants, shops, and neighborhood amenities. A wonderful opportunity to enjoy low-maintenance condo living in a highly desirable walkable location.

Share Property

Location

7536 York Drive Unit: 2B, St Louis, MO 63105

Status

For Sale
image

Schedule a Showing

We would love to show you our beautiful property. Please select your preferred date and time below. An agent will be in touch shortly to confirm your appointment.

Schedule a Showing

We would love to show you our beautiful property. Please select your preferred date and time below. An agent will be in touch shortly to confirm your appointment.
Thank you for your interest in 7536 York Drive Unit: 2B, St Louis, MO 63105. We are reviewing your request and will be in touch shortly!
Sara Elias Macellaio

Sara Elias Macellaio

TITLE

Sales Associate

Maria Elias

Maria Elias

TITLE

Sales Associate, Lead Agent

Clayton

An affluent community with every comfort imaginable

Property Amenities

Interior
Laundry room In Unit
Fireplace Decorative, Living Room
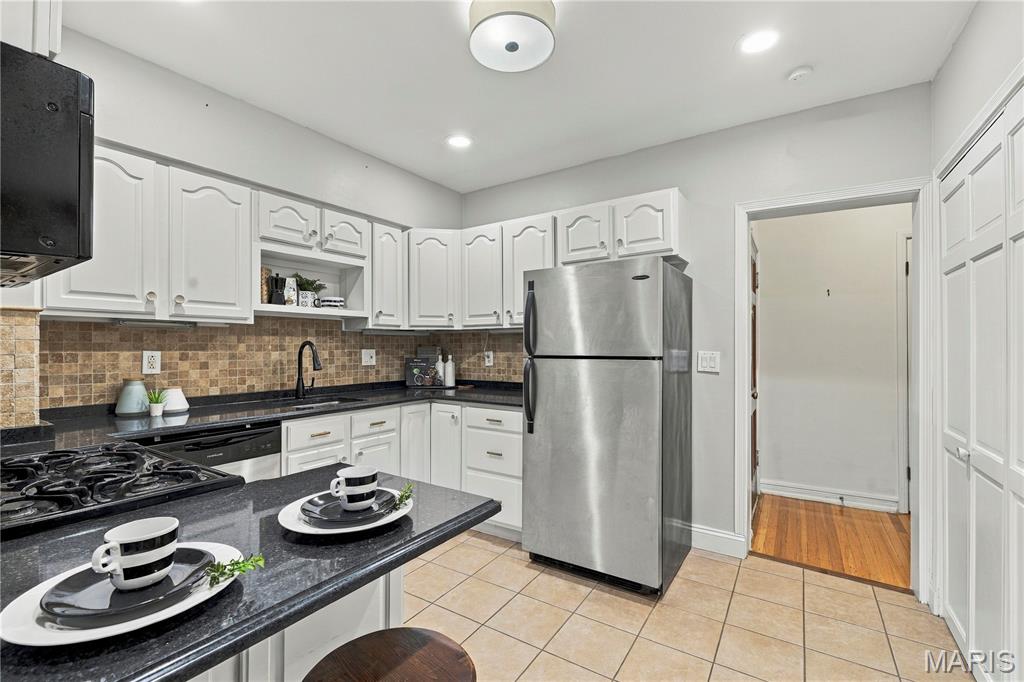
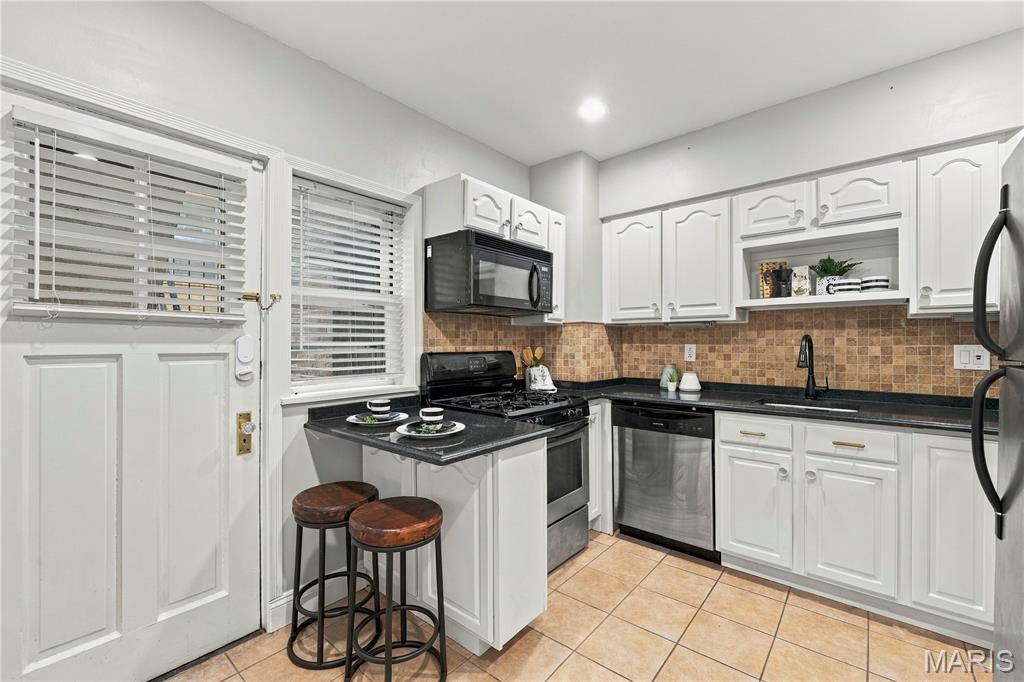
Appliances Dishwasher, Disposal, Microwave, Oven, Gas Range, Washer/Dryer Stacked, Gas Water Heater
Flooring Hardwood
Total Bedrooms: 2
Full Bathrooms: 1
Other Interior Features Breakfast Bar, Custom Cabinetry, Eat-in Kitchen, Entrance Foyer, Kitchen/Dining Room Combo, Solid Surface Countertop(s)
Area & Lot
Living area 971 Sq.Ft.
MLS® ID 26060602
Year Built 1938
School District Clayton
High School Clayton High
Middle School Wydown Middle
Elementary School Glenridge Elem.
Architecture Styles Mid-Rise 3 or 4 Story, Traditional
Type Condo
Status For Sale
Exterior
Stories 3
Air conditioning Ceiling Fan(s), Central Air, Electric
Heat type Natural Gas, Radiant
Water Source Public
Sewer Public Sewer
Lot Features Near Public Transit
Utilities Cable Available, Electricity Connected, Natural Gas Connected, Phone Available, Sewer Connected, Water Connected
Finance
Sales Price $223,000
HOA Fees $344 monthly
Real Estate Tax $2,533 yearly

Mortgage Calculator

Estimate your monthly mortgage payment, including the principal and interest, property taxes, and HOA. Adjust the values to generate a more accurate rate.
All estimates are provided for informational purposes only. Actual amounts may vary.
$0,000 Your Payment 20 15 65
$0,000 Your Payment

Work With Us

With a practiced eye to help create spaces that people are drawn to, we bring enthusiasm, expertise and all the right pieces to make each house a showstopper no matter what size or price range.