Leave a Message

Thank you for your message. We will be in touch with you shortly.

8919 Shawnee Lane
8919 Shawnee Lane
8919 Shawnee Lane
8919 Shawnee Lane
8919 Shawnee Lane
8919 Shawnee Lane
8919 Shawnee Lane
8919 Shawnee Lane
8919 Shawnee Lane
8919 Shawnee Lane
8919 Shawnee Lane
8919 Shawnee Lane
8919 Shawnee Lane
8919 Shawnee Lane
8919 Shawnee Lane
8919 Shawnee Lane
8919 Shawnee Lane
8919 Shawnee Lane
8919 Shawnee Lane
8919 Shawnee Lane
8919 Shawnee Lane
VIEW PHOTOS
Courtesy of Coldwell Banker Realty - Gundaker, Connie O'Connell Listing Contact: 314-993-8000 
Price Upon Request

8919 Shawnee Lane

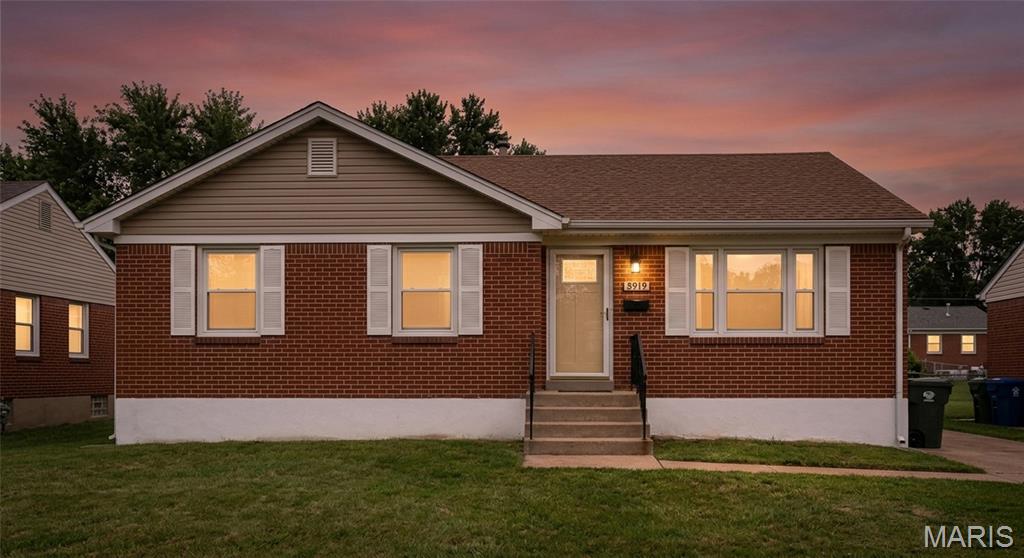
2 Beds 1 Bath 1,008 Sq.Ft. 8,102.16 Sq.Ft.

Description

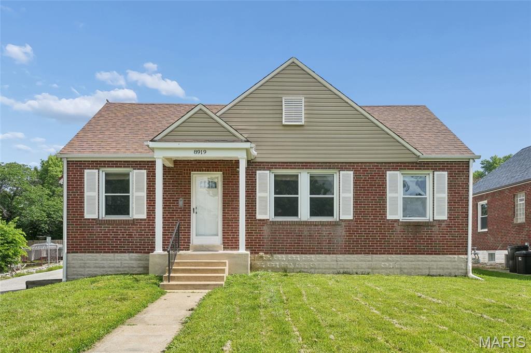
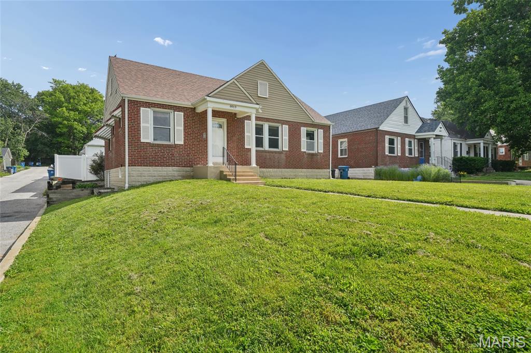
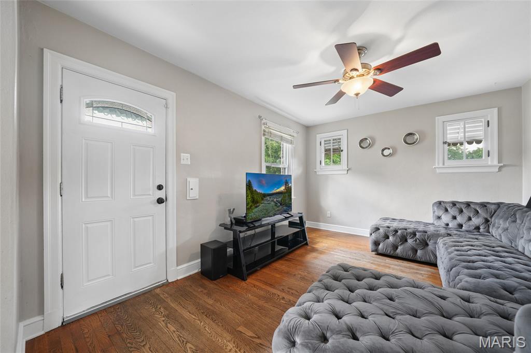
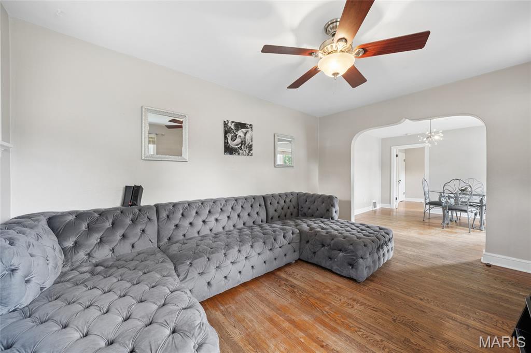
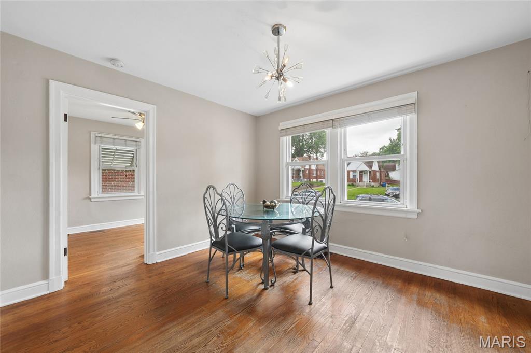
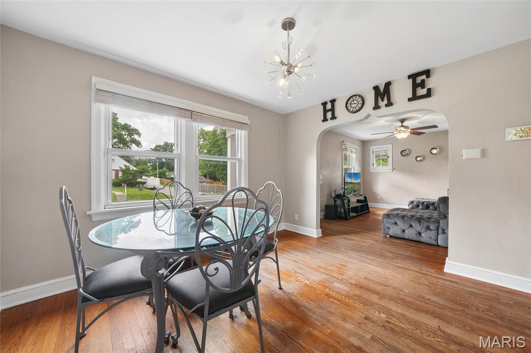
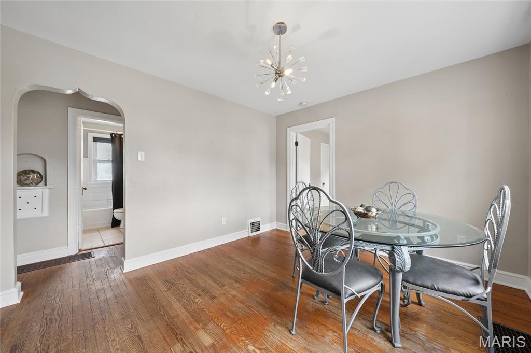
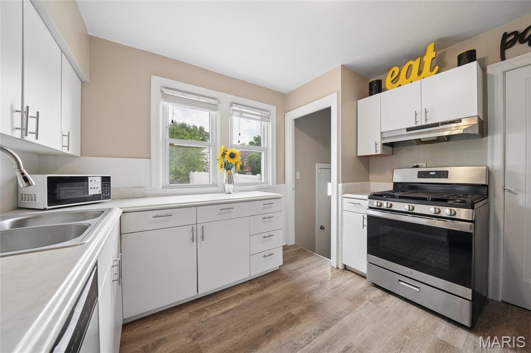
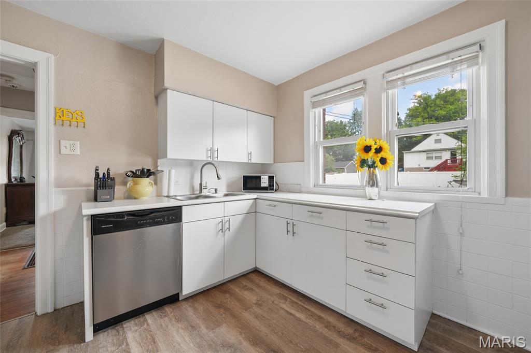
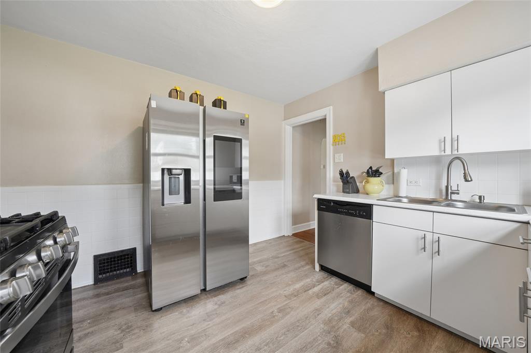
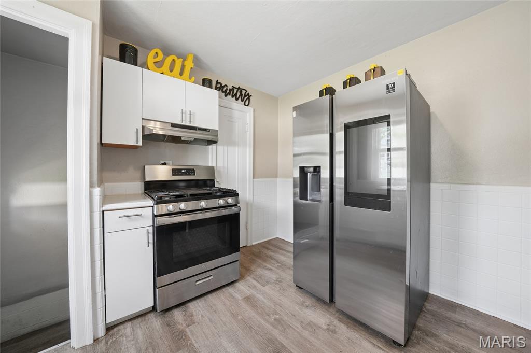
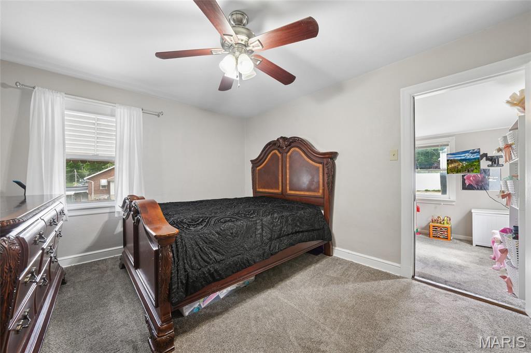
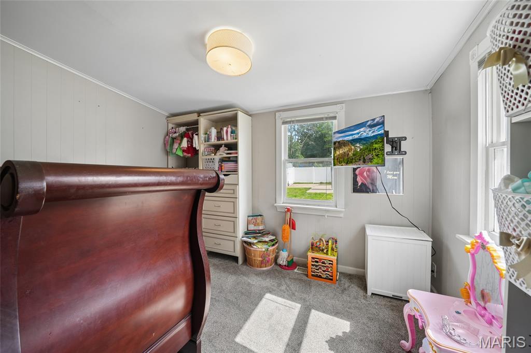
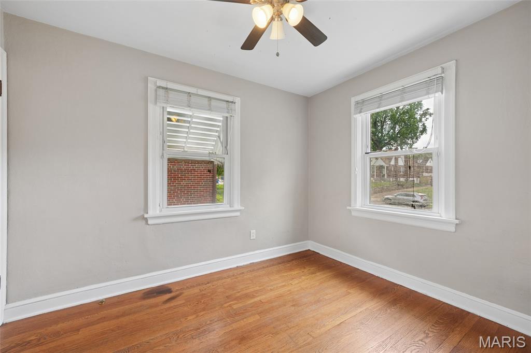
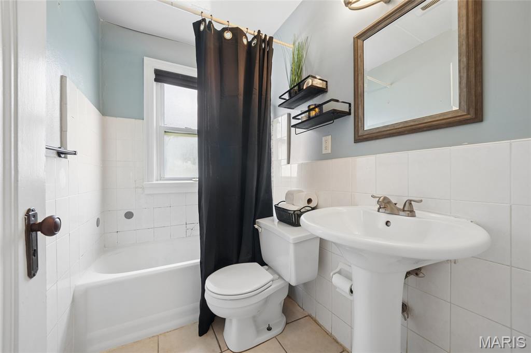
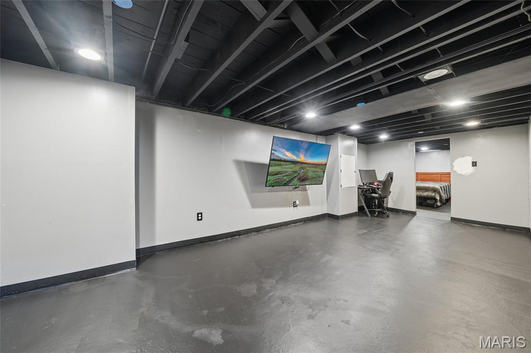
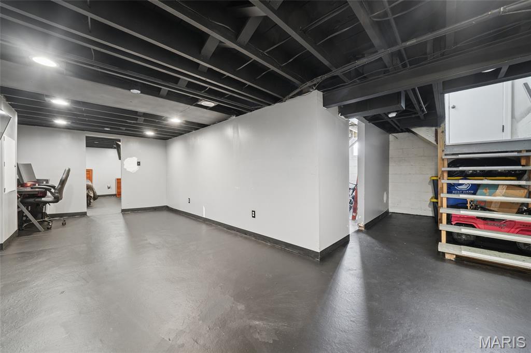
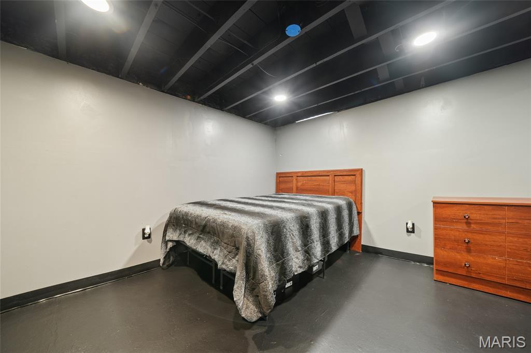
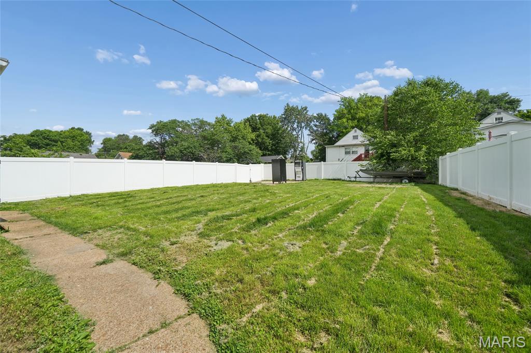
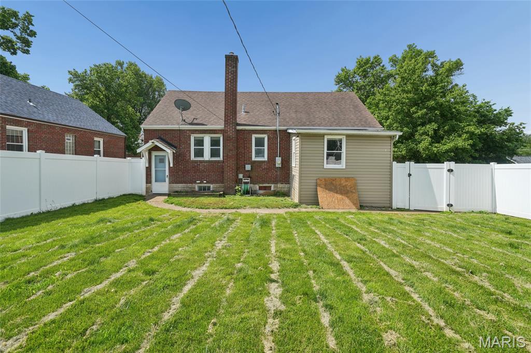
Exceptional opportunity in the heart of Overland: This charming brick two-+ bedroom, one-bathroom home offers approximately 1,008 square feet of living space. The main level living offers great natural light, with wood floors in the living, dining and one bedroom. The primary bedroom offers plenty of space with an extra room attached that works perfectly for a dressing room, nursery or home office. The second bedroom is a comfortable size and can accommodate any of your needs, with a hallway full bath for easy access. The kitchen is equipped with essential appliances and ample cabinetry for storage, including a pantry. Downstairs you'll find more usable living space, with freshly painted floors, for more entertaining space. Plus a separate area that would function well for an office or guest space. Outside you'll find a HUGE flat yard on this corner lot, with a full privacy fence (installed in 2022). There is space to play and entertain outside, or even room for expansion in the future. Other updates include a new furnace in 2024, carpet in 2024, a new electrical box in 2022, and sewer lateral in 2017. Conveniently located near highways and entertainment. Being sold as is, but don't let that scare you-it is a great opportunity and is ready for your finishing touches!

Share Property

Location

8919 Shawnee Lane, Overland, MO 63114

Status

Sold

Date Sold

July 2, 2026
Connie O’Connell

Connie O’Connell

TITLE

Sales Associate

Maria Elias

Maria Elias

TITLE

Sales Associate, Lead Agent

Property Amenities

Interior
Fireplace None
Appliances Stainless Steel Appliance(s), Dishwasher, Microwave, Free-Standing Gas Oven, Gas Water Heater
Flooring Carpet, Laminate, Wood
Total Bedrooms: 2
Full Bathrooms: 1
Other Interior Features Pantry, Separate Dining, Smart Thermostat
Area & Lot
Lot Area 8,102.16 Sq.Ft.
Living area 1,008 Sq.Ft.
MLS® ID 26032895
Year Built 1940
School District Ritenour
High School Ritenour Sr. High
Middle School Ritenour Middle
Elementary School Wyland Elem.
Architecture Styles Bungalow
Type Residential
Status Sold
Exterior
Stories 1
Air conditioning Central Air
Heat type Natural Gas
Water Source Public
Sewer Public Sewer
Parking Additional Parking, Concrete, Off Street
Lot Features Back Yard, Corner Lot, Few Trees
Utilities Cable Available, Electricity Available, Natural Gas Available, Sewer Connected, Water Connected
Finance
Price Upon Request

Work With Us

With a practiced eye to help create spaces that people are drawn to, we bring enthusiasm, expertise and all the right pieces to make each house a showstopper no matter what size or price range.