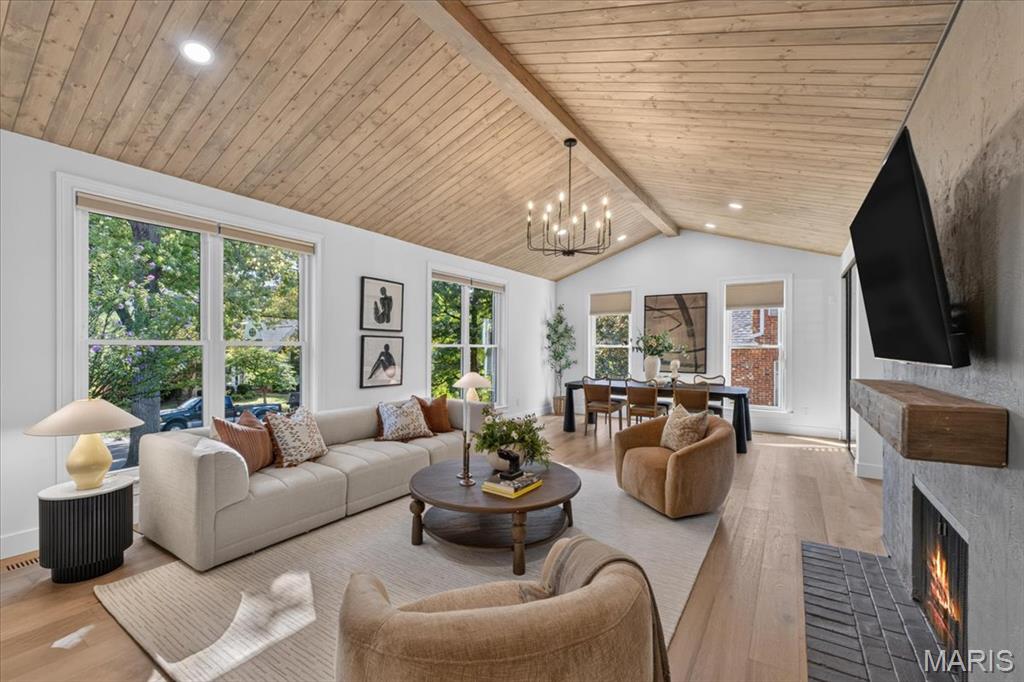
Property photo 1
Property photo 2
Property photo 3
Property photo 4
Property photo 5
4 Beds
5 Baths
5,863 sqft

$2,250,000

125 Crandon Drive, St Louis MO, 63105

Price per sqft$383.76
Built in1999
Property size5,863 sqft
Property typeResidential
Courtesy of Compass Realty Group, Lizzy Dooley Listing Contact: 314-347-1658

Overview

Active

Listed May 12, 2026

Updated 3h ago

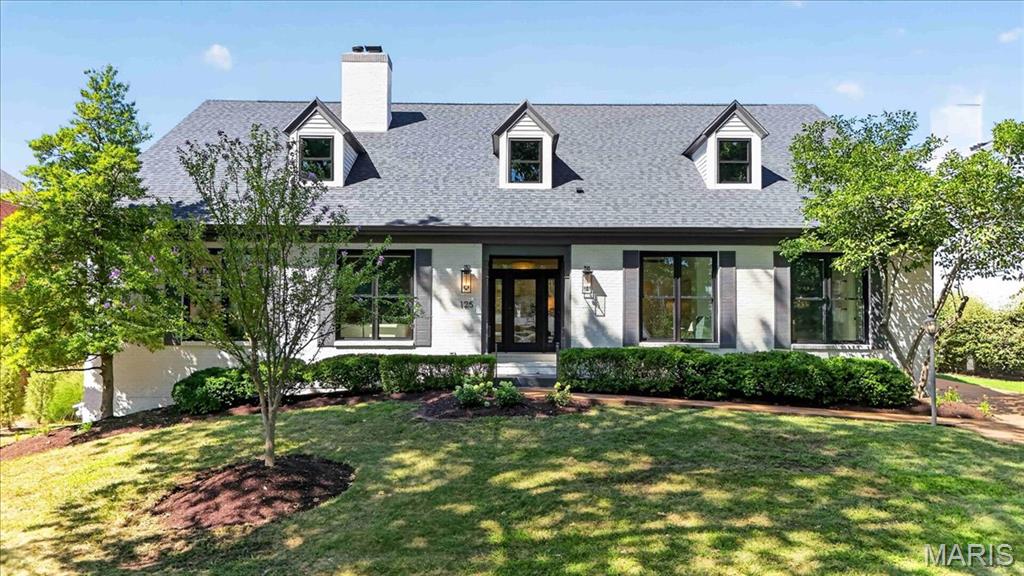
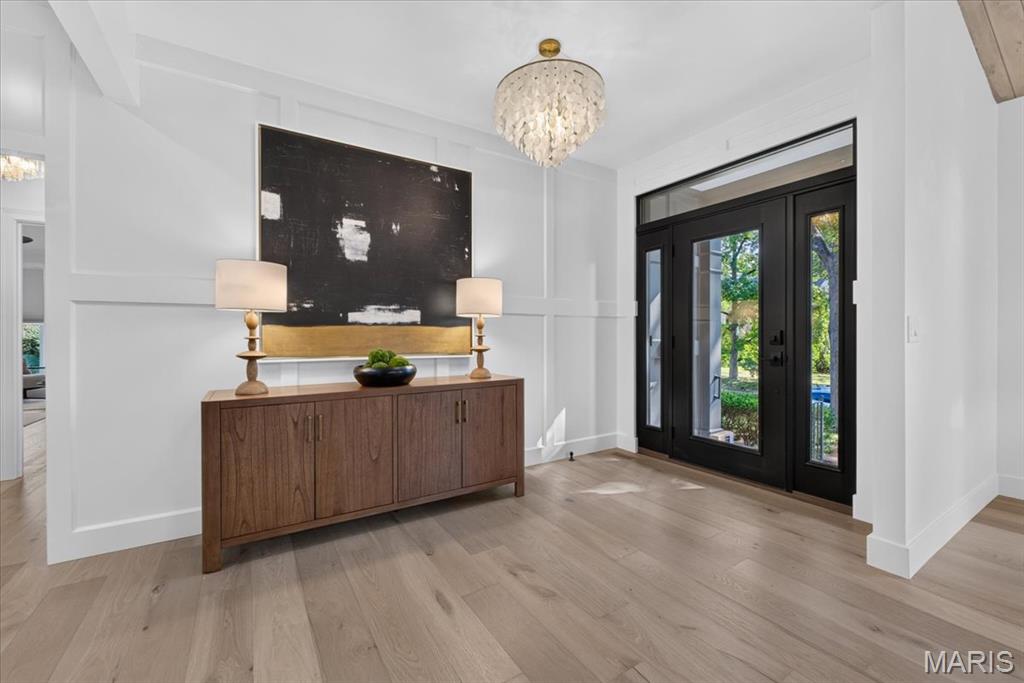
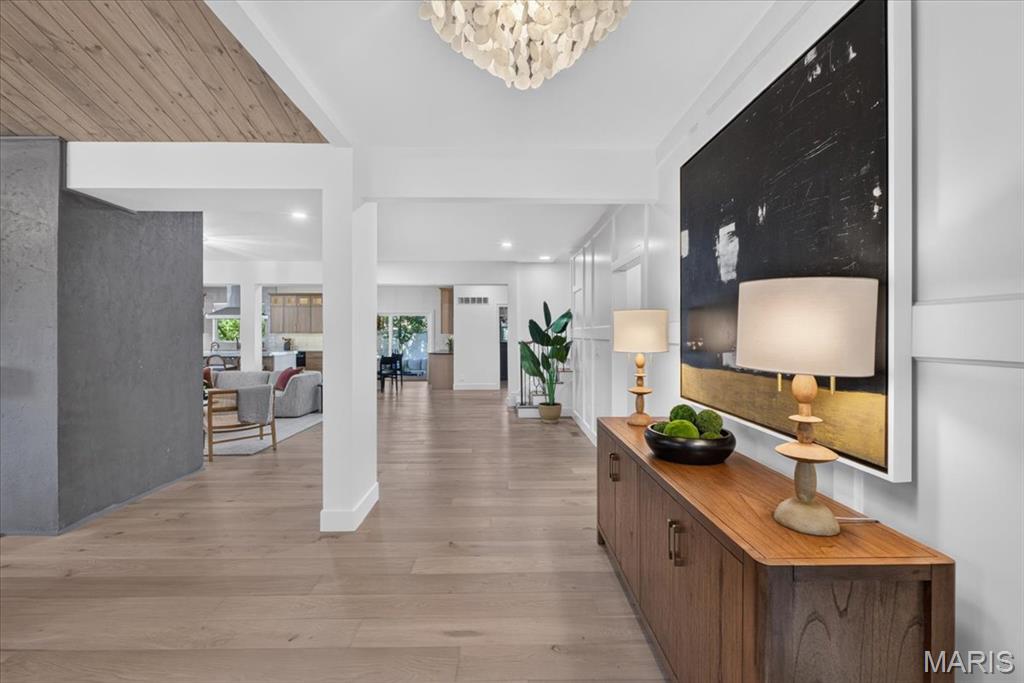
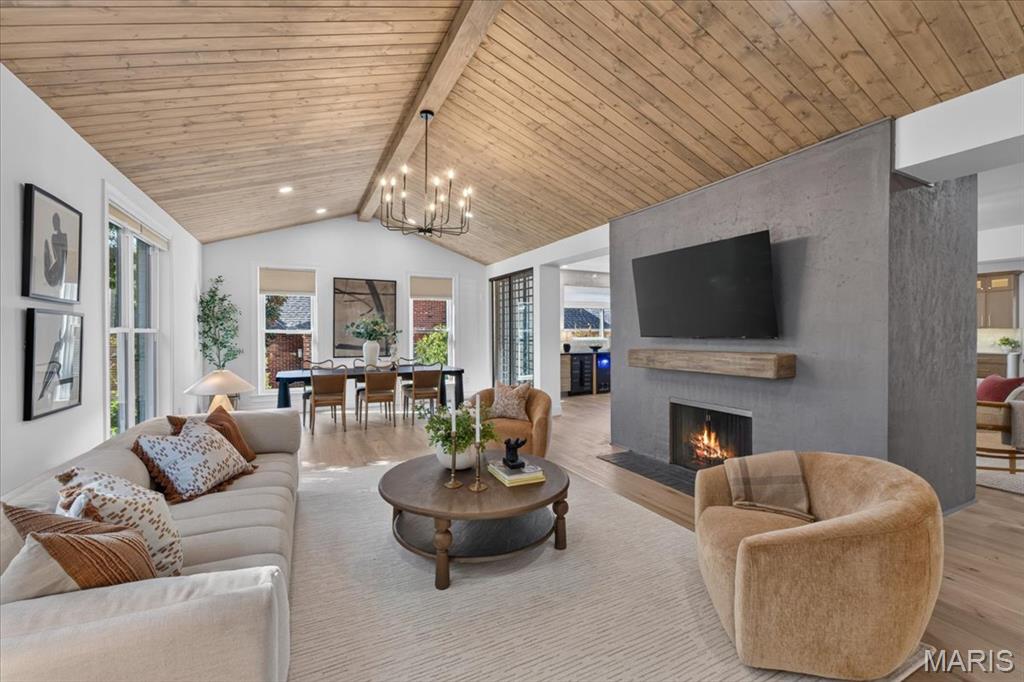
Experience elevated living in sought-after Clayton Gardens. Fully renovated and thoughtfully reimagined, this sophisticated home blends modern luxury with an effortlessly livable floor plan. The open main level features vaulted ceilings, beautiful new flooring and two distinct living areas, anchored by a chic bar with statement wine wall. The cook’s kitchen is designed for both everyday living and entertaining with all-new cabinetry, appliances, countertops, fixtures, a generous eat-in center island and dedicated coffee bar. Step outside to a covered patio overlooking the fenced backyard. The main-floor primary suite is a true retreat with a spa-inspired bath, expansive walk-in closet, private laundry and a convenient office tucked just beyond the closet. A rear-entry two-car garage opens into a functional mudroom/laundry area. Upstairs, two additional ensuite bedrooms feature beautifully updated baths. The walkout lower level is ready for fun, offering an elevated bar and spacious hangout area—let the party begin! An additional bedroom and full bath provide wonderful guest space, with plenty of room to add a golf simulator, game room, gym or additional recreation space. Nothing was missed in this renovation: new floors, windows, carpet, roof, appliances, cabinetry, countertops, fixtures, fresh paint and more. Beautifully presented, completely move-in ready and just a short walk from the best Clayton has to offer. Renovated. Reimagined. Perfectly located.

$14,969/mo

Est. mortgage payment based on a $2,250,000 home price.

All estimates are provided by Luxury Presence for informational purposes only. Actual amounts may vary.

Additional information

MLS® ID
26028394

Interior Features

Bedrooms
4
Bathrooms
5
Fireplace
Yes
Cooling
Yes
Heating
Yes
Basement
Yes

Exterior Features

Lot Size
0.23 Acres

Other Property Details

Taxes
$21,891
Tax Frequency
Annually
Garage
Yes

Listings courtesy of MARIS MLS as distributed by MLS GRID

All information deemed reliable but not guaranteed and should be independently verified. All properties are subject to prior sale, change or withdrawal. Neither listing broker(s) nor Maria Elias Real Estate Group shall be responsible for any typographical errors, misinformation, misprints and shall be held totally harmless. Properties displayed may be listed or sold by various participants in the MLS.

Based on information submitted to the MLS GRID as of 5:51 AM UTC on 9/16/2026. All data is obtained from various sources and may not have been verified by broker or MLS GRID. Supplied Open House Information is subject to change without notice. All information should be independently reviewed and verified for accuracy. Properties may or may not be listed by the office/agent presenting the information.

©2026 MARIS MLS . All rights reserved.

DMCA Notice


Powered by Luxury Presence